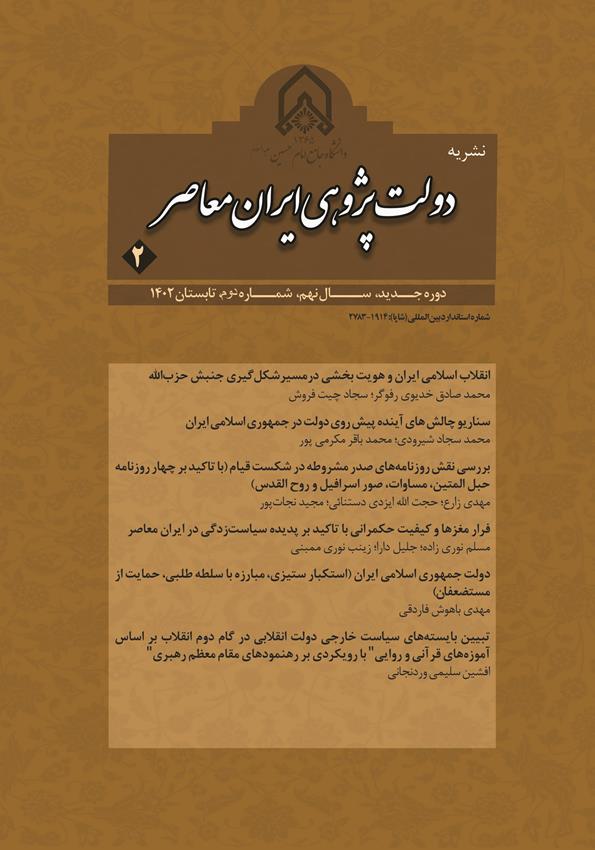
اصول بنیادی فقه سیاسی در سیاست خارجی نظام اسلامی
نویسندگان
1 دانشگاه مفید
2 دانشگاه مفید
doi
چکیده
جمهوری اسلامی ایران در سیاست خارجی خود دارای نظام ارزشی برگرفته از دستورها و مبانی اسلامی است و شاهد تغییرات رفتاری ـ ارزشی در سیاست خارجی پس از انقلاب بودهایم. این تغییرات ناشی از رهنمودهایی بود که امام خمینی(ره) در احکام و فرامین، پیامها و توصیهها، مکتوبات، سخنرانیها و مصاحبهها در مواضع و مواقع مختلف بیان کردند. بهتعبیر دیگر سیاست خارجی ایران بعد از پیروزی انقلاب اسلامی براساس ارزشهای انقلاب تغییر ماهیت داد و بر مبنای اسلام استوار گردید. با پدیدآمدن انقلاب اسلامی ایران و شکلگیری نظام جمهوری اسلامی، حرکت بهسمت اجرای قوانین اسلامی آغاز، و فقه سیاسی در پیریزی سیاست خارجی و روابط بینالملل تأثیرگذار، و از همان ابتدا مسیری به سمت استقلال ملی باز شد. امروزه فقه سیاسی شیعه با ورود عملی و محسوس فقیهان در امور اجتماعی ـ سیاسی، با تجربهای نو و جدید روبرو است. اقتضائات دوران جدید، پس از مشروطه و بویژه تشکیل نظام جمهوری اسلامی، این امر را از اهمیتی دوچندان برخوردار کرد و فقه سیاسی شیعی را محل تأملات و پرسشگریهای فراوان قرار داد. درواقع سؤال و هدف اصلی مقاله تبیین کاربردهای اصول بنیادی فقه سیاسی در سیاست خارجی نظام اسلامی با استفاده از روش تحلیلی، و بررسی متون مورد مطالعه فقهی است. یافتههای پژوهش بیانگر آن است که اصول فقهی که میتواند بهعنوان مؤلفههای تأثیرگذاری نظام اسلامی مورد استفاده قرار گیرد شامل اصل تألیف قلوب، اصل مصلحت، اصل دعوت، اصل افزایش توان و قدرت، اصل وفای به عهد، اصل تقیه، اصل ولایت فقیه و اصل عدالت است.